
Location: Martha’s Vineyard, Massachusetts
Gross floor area: 4300 sft
Completion: August 2021
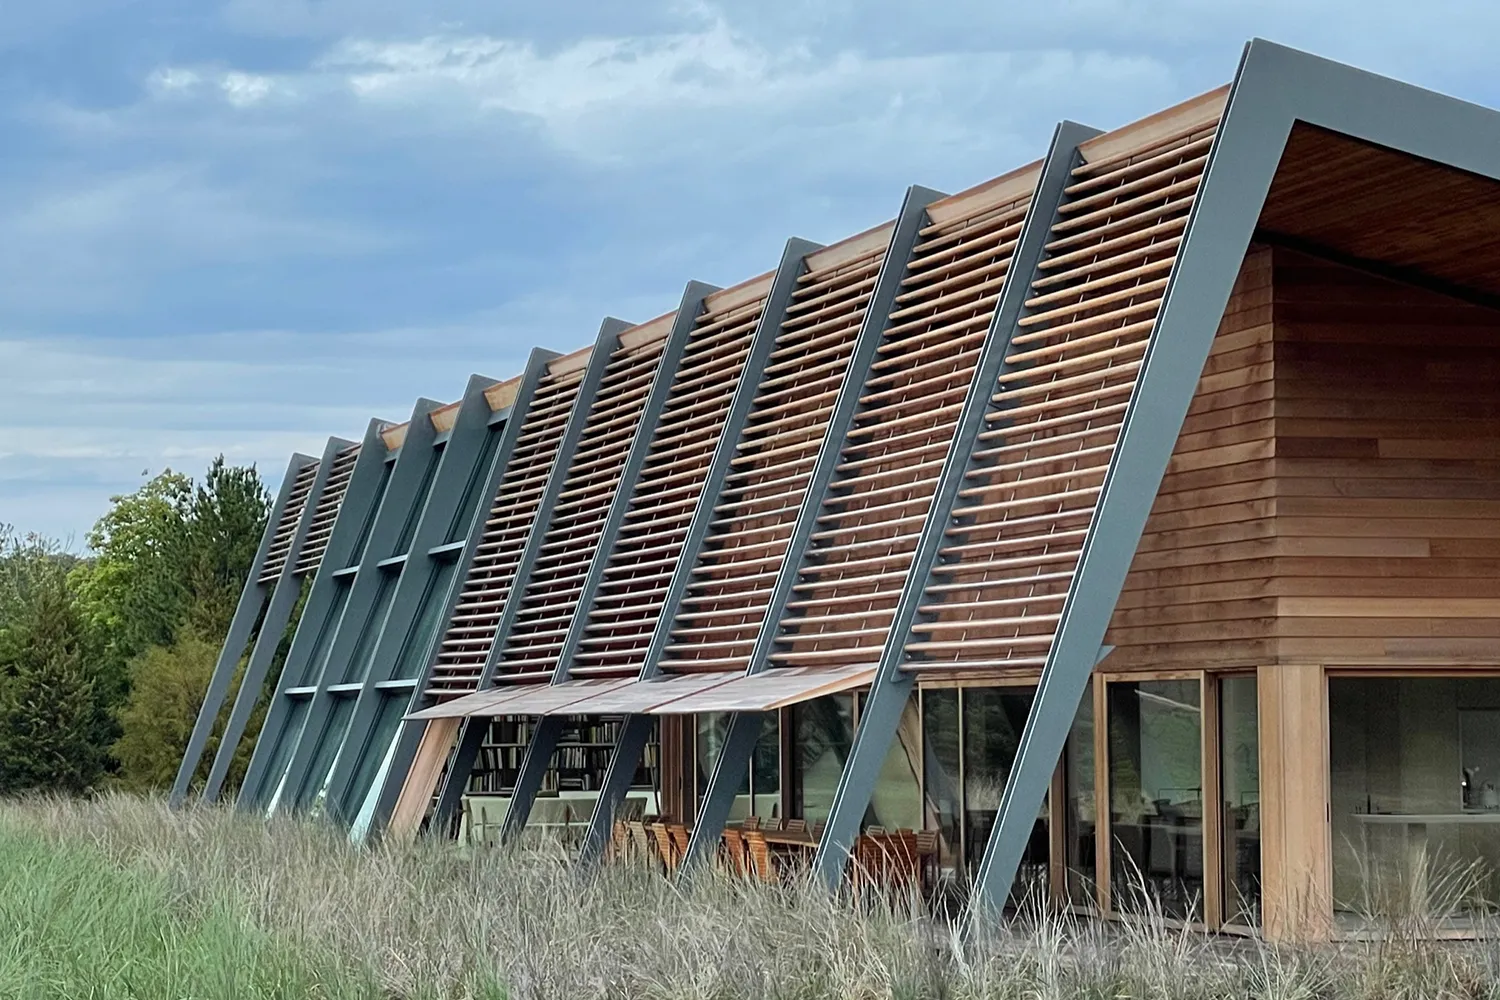
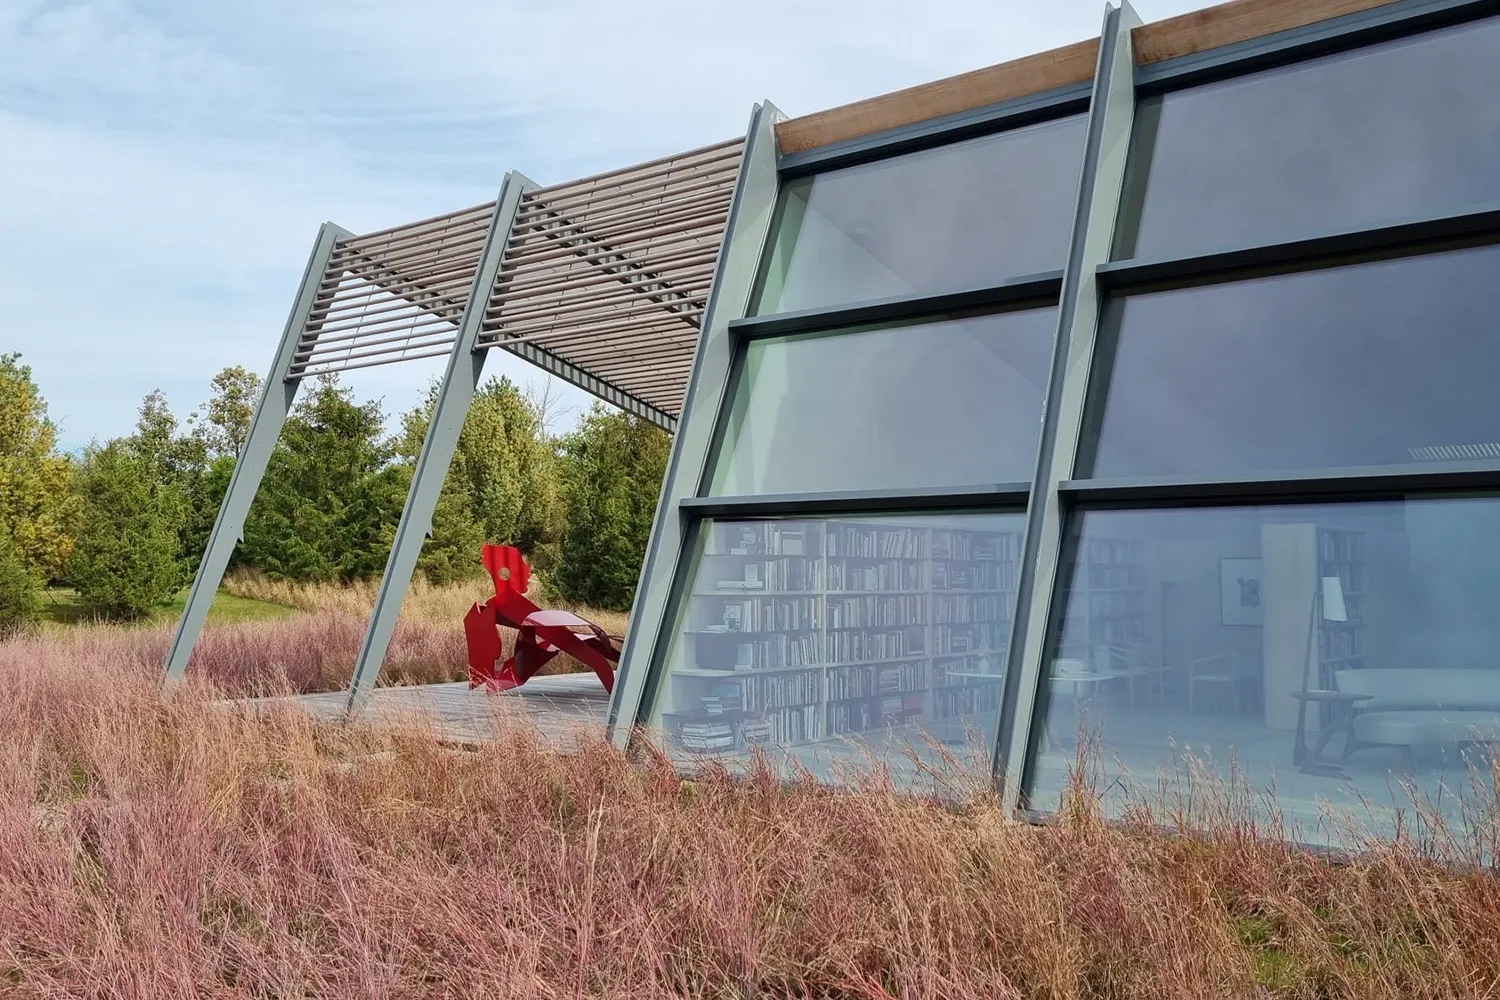
The Foster Retreat is a private residence on Martha’s Vineyard. Haute Architecture served as the owner’s representative for Norman Foster, working alongside a local architect.
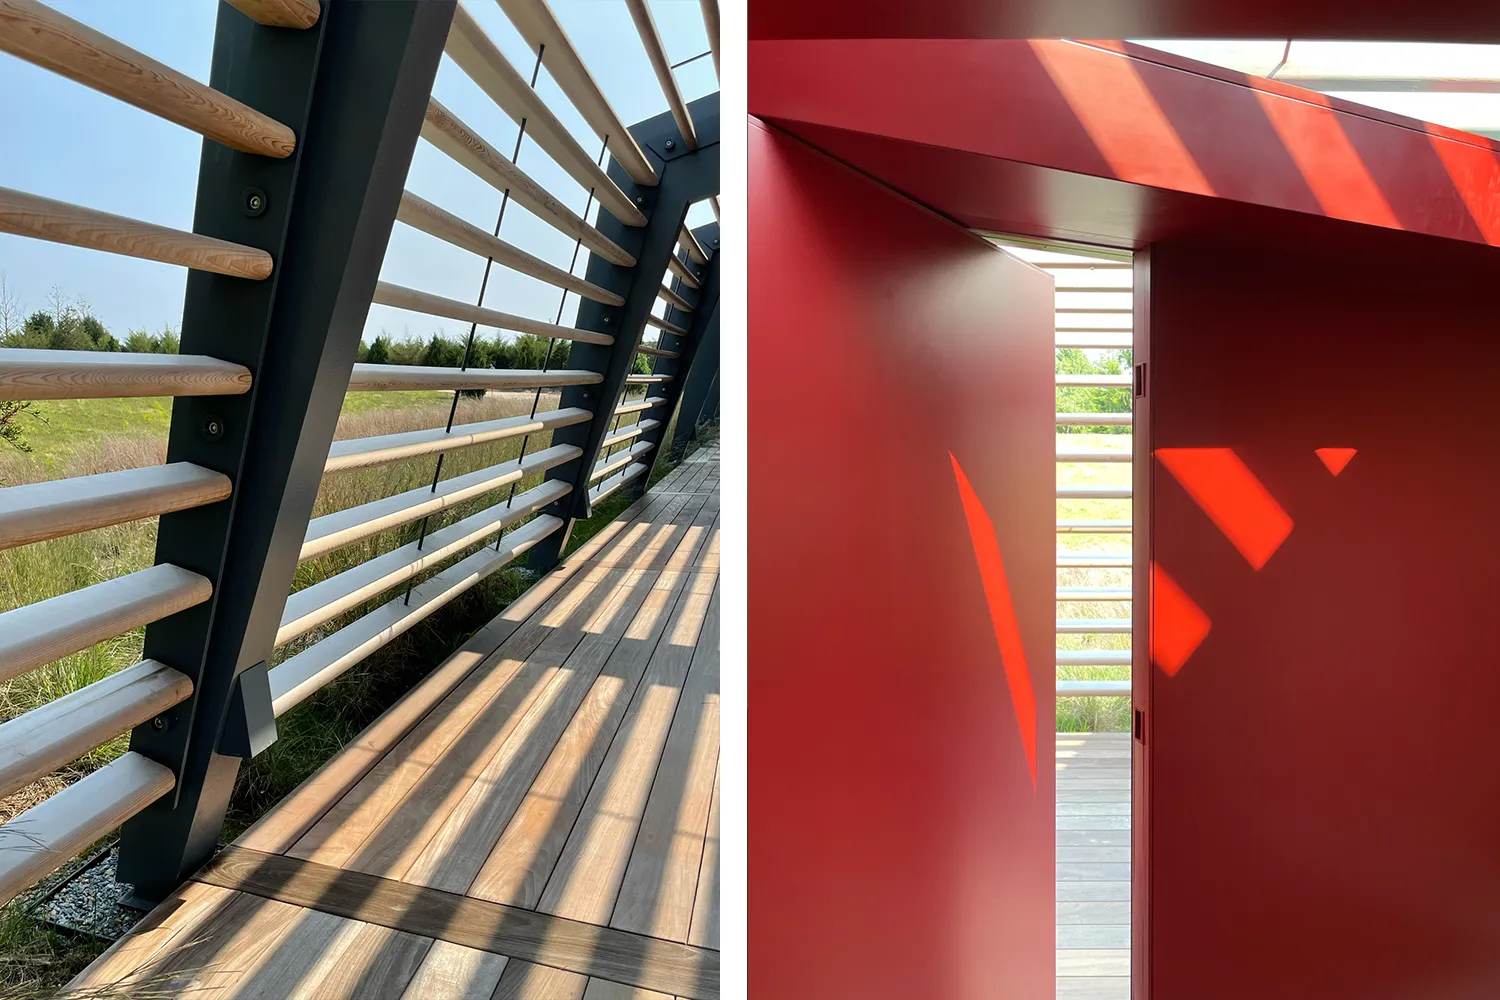
Inspired by traditional New England barns, the single-story building follows the gently sloping landscape and opens toward views of the pond. A simple mono-pitch roof and minimal steel portal frames define the architecture, complemented by cedar boarding and timber-framed windows. The cedar will weather to a silvery patina, harmonizing with the grey-painted structure and allowing the building to recede into its surroundings. Indigenous grasses and trees integrate the retreat with the site, while a linear solar array along the southern boundary supports its environmental ambitions.
Project Team
Architect of Record: Haute Architecture DPC
Contractor: Laurence Clancy Construction